
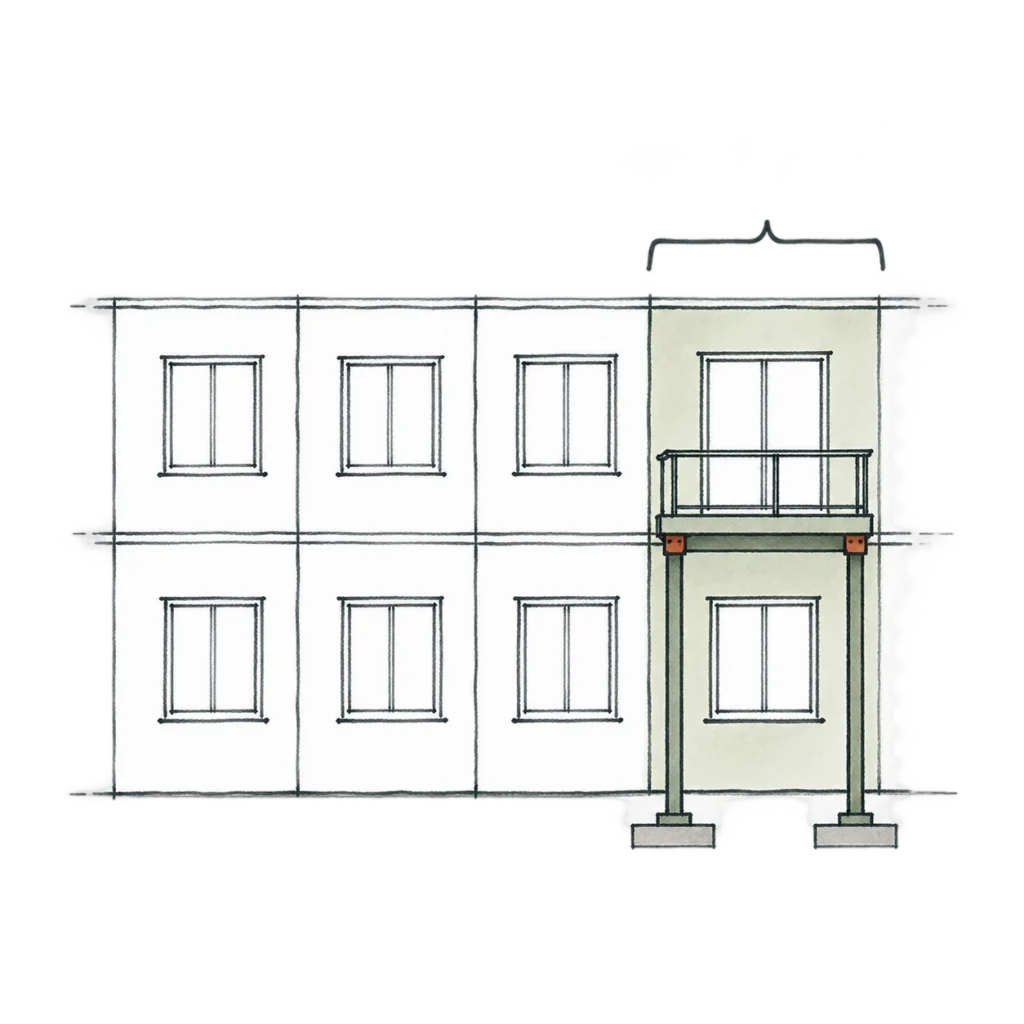
A balcony can be a valuable part of an apartment or the elevation. But one unusual balcony should not automatically set the slab edge, support system, or enclosure detail for the whole building. First decide what must be special at that location. Then compare a local support with a repeated system and a change to the balcony itself. The right answer is the one that preserves the architectural intent without carrying unnecessary consequences across the facade.
This question matters most when a single corner, a small stack of units, or an amenity balcony differs from the typical elevation. The difference may be deliberate and worth its cost. It should be a decision, not a line that quietly continues through every bay.
1. Define the balcony condition before choosing its structure
Identify the balcony’s size, use, projection, and location. Is it one exception, a repeated stack, or a regular feature of many units? Does it need an unobstructed view below, a particular threshold, or a specific relationship to windows and wall cladding? These requirements determine which support options are real.
A repeated stack can justify a standard balcony detail without making the entire elevation special. Conversely, a balcony that is truly integral to a continuous architectural edge may justify a broader structural response. Draw that boundary explicitly: which bays need the balcony support and which need only the ordinary facade?
2. Compare three ways to carry the balcony
Extend or cantilever the floor structure
Pros. Keeps posts out of the space below and may give the balcony a clean expression.
Cons. Loads and moments must return through the floor and backspan. The slab edge, reinforcement or steel, deflection, thermal bridge, and water-control transition may become more demanding.
Cost and time. Check whether one projection changes a larger run of floor or facade before treating it as a local detail.
Use a focused frame, bracket, or independent support
Pros. May confine special structural work to the balcony zone and retain a simpler typical floor edge.
Cons. Connections still meet the enclosure; movement and deflection need coordination. Posts or foundations may intrude on parking, entrances, or landscape below.
Cost and time. Fewer repeated changes may be offset by fabrication, attachment, protection, foundation work, and a custom construction sequence.
Adjust the balcony geometry or location
Pros. A shorter projection, recess, or better aligned stack may preserve useful outdoor space while simplifying support and enclosure interfaces.
Cons. It can change the unit plan, elevation, area, view, or approvals.
Cost and time. Test this in schematic design; a late plan change can erase the structural benefit in redesign and recoordination.
These are comparison paths, not interchangeable details. The actual support and enclosure design depends on the building system, loads, movement, fire requirements, climate, and the selected facade assembly.
3. Wood-framed buildings need a different starting point
Veitas no longer designs balconies made by cantilevering wood floor framing through the exterior wall. The risk of water intrusion at that cantilever is too high. In a wood-framed building, take the cantilevered-wood version of the first option off the table. Study another support path, then coordinate its attachments, drainage, enclosure continuity, movement, fire protection, and any columns or foundations below. This is a distinct structural and durability decision, even when the balcony looks similar to one on a concrete or steel building.
4. Check where a local choice starts to spread
The first spread is structural. Does the balcony need a thicker slab, deeper beam, new column, or continuous edge beyond its own bay? Where does that load land below? A support that avoids a visible column at the facade can still require a transfer at a lower floor or conflict with parking.
The second is at the enclosure. A balcony can interrupt the wall’s water, air, and thermal control layers at the slab edge, threshold, and attachments. A local solution has its own beginning and end, which must be detailed; repeating the condition may make the detail consistent but multiply its length. Ask the enclosure and waterproofing team to test the actual transitions, drainage, and thermal bridge with the structural concept before either is locked. The Whole Building Design Guide emphasizes continuity of control functions at assembly transitions.
The third is construction. Repeated formwork, framing, and enclosure details can be efficient when the balconies truly repeat. A single custom balcony may instead need a focused fabrication and erection plan. Both affect sequencing and trade coordination; neither should be priced from structural material alone.
5. Decide whether the larger response earns its place
A local balcony solution often limits the area of special structure and facade work, but it needs a carefully resolved transition. A repeated solution can simplify detailing and construction when many balconies share the same geometry, while adding support and enclosure scope to every location where it appears. A broader facade change may be appropriate when the elevation itself depends on it. Compare these choices against the actual number of balconies, the unit and elevation value they create, and the total structural, enclosure, foundation, and schedule effect.
For the next design meeting, ask for one typical facade bay and the exceptional balcony bay in plan, elevation, and section. Show where the support lands, what changes at the enclosure, and whether any proposed continuous line has a job outside the balcony zone. Price one credible local approach and one credible repeated approach. If the continuous solution wins, the team will know what it is buying; if the local one wins, it will know exactly where the exception stops.
Further reading: Whole Building Design Guide, “Building Enclosure Design Principles and Strategies”; Building Science, “Thermal Bridges Redux”; WoodWorks, “Designing Durable Balconies: Weather, Fire, Structure.”