
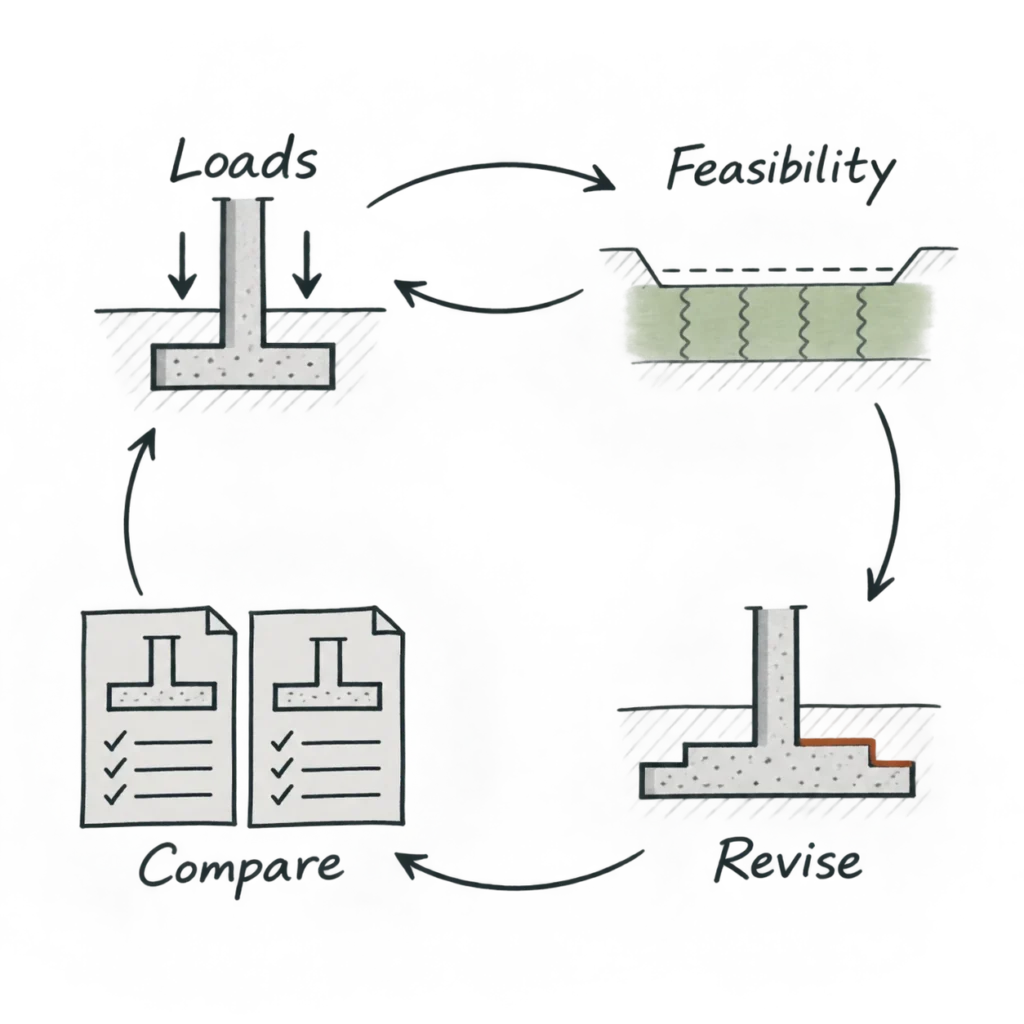
When ground improvement is likely, plan an early design feedback loop before requesting comparable prices. The structural engineer develops enough of the building and foundation concept to define loads, movement needs, and slab assumptions. Qualified specialists respond with methods they can actually install on this site. The team adjusts the structural and site plans to that input, then compares prices on a common basis. Allocating time and fee for this additional predesign or schematic design pass can save time and cost later by exposing incompatible assumptions before the foundation is set.
The loop matters because the method can change the structure. One approach may need pile caps, heavily reinforced footings, or a structural slab; a heavier building can require more treatment. Specialists can join an early feasibility conversation while details are still open. Comparable quotes come after the exchange has clarified the important assumptions. If that preliminary structural study is outside the agreed scope, define it and its deliverable at the start.
1. Start before the foundation direction hardens
As soon as preliminary geotechnical findings point toward ground improvement, schedule a discussion with the geotechnical, structural, civil, architectural, construction, and qualified specialty teams. Ask which methods appear feasible with local equipment, soil conditions, treatment depth, access, and working-platform elevations. Identify what additional investigation or structural information would change that answer.
At this stage, the aim is to expose constraints and set up the next design pass. A number based only on treatment area and a soil report depends on assumptions the team may not see. Waiting until the structure and slab are fixed can require redesign when a viable method is finally identified.
2. Define the preliminary structural work
A meaningful ground-improvement study needs more structural input than a footprint and an approximate building weight. Ask whether the structural engineer’s agreed scope includes testing more than one foundation and slab response. If it does not, define a focused predesign study or a more robust schematic design phase before requesting comparable pricing.
That study could establish preliminary wall and column load ranges, likely support lines, the building’s sensitivity to total and differential movement, and what each plausible support pattern would ask of footings, caps, and the slab. Where a lighter or heavier structural scheme is genuinely possible, test how that choice changes both the structure and the ground treatment. The goal is a credible basis for the specialist’s input, not a finished foundation design or a structural engineer selecting the method.
This work requires time early in the project and may need a separate fee. Its value is the chance to change the building or treatment strategy while those changes are still manageable. Agree on the limited alternatives to study, the deliverable, and the decision date so the exercise does not become open-ended.
3. Assemble an initial information package
Give each specialist the same current project basis, with unknowns identified plainly:
Ground and performance. Share geotechnical findings, relevant soil and groundwater conditions, preliminary bearing and settlement criteria, and any further investigation needed.
Building and structure. Provide the footprint, support layout, preliminary load ranges, contemplated framing alternatives, slab needs, and movement-sensitive conditions such as long facades and thresholds.
Site and construction. Show existing and proposed grades, cut and fill, utilities, adjacent structures, access, likely working-platform level, and restrictions on disturbing contaminated soil.
Project decisions. State when the foundation direction is needed, which areas must be released for construction first, and whether the requested input is a feasibility view or preliminary pricing.
The package need not pretend that every question is closed. Ask the specialty team which missing input would materially change feasibility, treatment extent, production, or price. Then direct the next round of engineering or investigation toward those questions.
4. Separate early engagement from pricing
An early feasibility conversation can be fast and relatively light on design effort. It may eliminate an impractical approach or reveal a better one, but any cost indication carries broad allowances. This is useful information for planning, not a comparable quote.
After the preliminary structural study and site information are assembled, ask for a defined concept and preliminary price against common performance criteria. Each approach should state its treatment limits, equipment and sequence, working platform, testing, exclusions, and assumptions about footings and slabs. The structural team can then respond to the proposed method, adjust loads or foundation concepts where appropriate, and return for a more meaningful cost and time comparison.
That additional schematic design pass has an upfront cost and takes time. It can also reveal whether a seemingly low treatment price shifts substantial cost into caps, a structural slab, excavation, or schedule. Delaying this loop may reduce early design effort but leave fewer practical options and more expensive changes later.
5. Record what the next price will decide
Before the team selects a direction, identify the preferred approach, any viable alternate, the structural and site assumptions behind each, and the information still needed to confirm them. Name who will provide that information and when the decision must be made. A price becomes useful when the team knows the building it assumes, the performance it buys, and what work remains outside it.
Further reading: FHWA Ground Modification Methods Reference Manual