
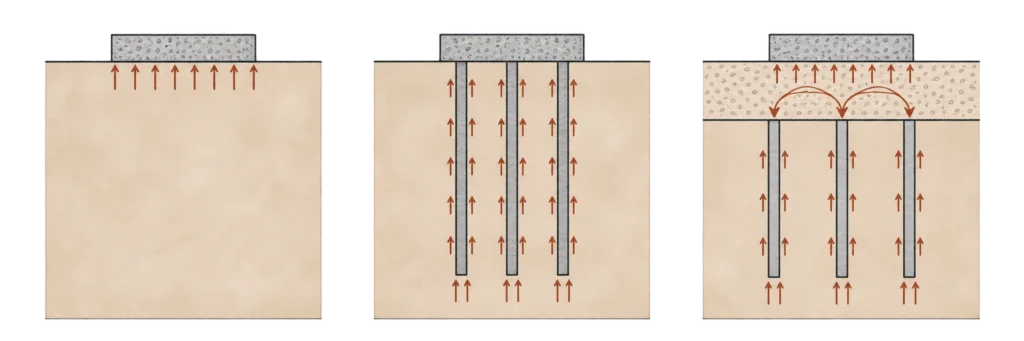
Ground improvement makes the balance between structure and site work unusually cost-sensitive. More structural weight can require much more expensive treatment, while a robust system may tolerate some movement better. Compare building loads, movement limits, and the cost of the full foundation and floor system together.
A geotechnical report may offer several workable approaches without knowing which a qualified installer can build most effectively here. Bring geotechnical, structural, construction, and specialty-installation perspectives together while foundation and slab plans are still flexible.
1. Define what the building needs from the ground
Start with preliminary bearing-wall and column loads, the proposed foundation and slab locations, and the geotechnical conditions. Ask the geotechnical team to identify better-fit methods and define the performance each must deliver. Put the answers on a plan:
Where? Show treatment limits and depths, differing soil zones, adjacent structures, utilities, and any area that cannot be disturbed.
What performance? State the support criteria and expected total and differential settlement for the building loads. Address slabs and paving separately from footings.
How verified? Identify proposed testing, observation, monitoring, and acceptance criteria before construction relies on the treated ground.
The geotechnical engineer can narrow feasible approaches and set the design basis. A specialty contractor’s local experience, equipment, achievable depth, and production rate can change which method is practical and economical.
2. Ask qualified installers about the actual site
Bring qualified ground-improvement subcontractors into the discussion early, typically with the contractor and geotechnical engineer. Ask each to respond to the same loads and performance criteria. Their input should describe treatment extent, equipment and working-platform needs, installation depth, testing, sequence, and the assumptions behind a price or schedule. A suitable method on paper may be difficult to execute with locally available equipment.
Site grades can be decisive: a higher working platform may ease installation but change cut and fill, later excavation, or footing elevations. Access, groundwater, utilities, nearby buildings, and restrictions on disturbing contaminated soil can slow work, add controls, or rule out a sequence. Resolve these before treating a method as buildable.
3. Price the ground and structure as one system
Overlay treatment limits on bearing walls, columns, footings, slabs, and adjacent sitework. Check footing sizes, total and differential movement, and effects on framing, enclosure, elevator pits, and thresholds. A treatment boundary under a concentrated load or long facade can matter more than a higher bearing number elsewhere.
Higher loads may require deeper, denser, or stronger treatment. A heavier, more robust structural system may tolerate some movement better, but its added weight can raise treatment cost. Some methods support loads at discrete elements, requiring pile caps or heavily reinforced footings acting as pseudo-pile caps. Others may support footings without adequate support for a slab-on-grade; a structural mat slab may be needed. Compare concrete, reinforcing, excavation, sequence, and treatment cost as one package.
A mix of ground-improvement methods may serve high-load areas and slabs differently. Compare it with uniform treatment, including transitions and differential movement. Shifting a load line could reduce difficult treatment but add spans or transfers above. Test the whole building effect.
4. Choose how much of the foundation to lock down
Keep a common performance target while installers develop options
Pros. Preserves more than one buildable path and gives proposals a shared structural requirement.
Cons. Footing sizes, treatment boundaries, and details may need allowances until an installer-informed approach is chosen.
Cost and time. Allow time for comparable input and later coordination; avoid treating a provisional foundation quantity as final.
Advance a preferred installer-informed approach
Pros. Lets the foundation, grades, access, and installation sequence develop together.
Cons. The design depends more heavily on the assumed installer’s capability and may need revision if the method or team changes.
Cost and time. Earlier engagement may reduce redesign, but confirm availability, procurement timing, and the cost of the full sequence.
Change the building’s load or foundation layout
Pros. Can remove a concentrated demand or difficult treatment location from the ground-improvement scope.
Cons. The change may add framing, transfers, or architectural compromises elsewhere.
Cost and time. Compare the whole building effect before crediting a ground-work saving; late shifts can reopen multiple packages.
5. Define the acceptance and construction handoff
Before pricing the foundation as settled, compare each viable package: treatment, caps or footings, slab, grades, testing, and construction sequence. Record its loads, movement criteria, treatment zones, verification responsibilities, and decision date. Show when acceptance releases footing or slab work and what happens if results miss the criteria. That handoff lets design advance with explicit assumptions while the geotechnical and specialty teams finalize the means of achieving them.
Further reading: FHWA ground improvement guidance