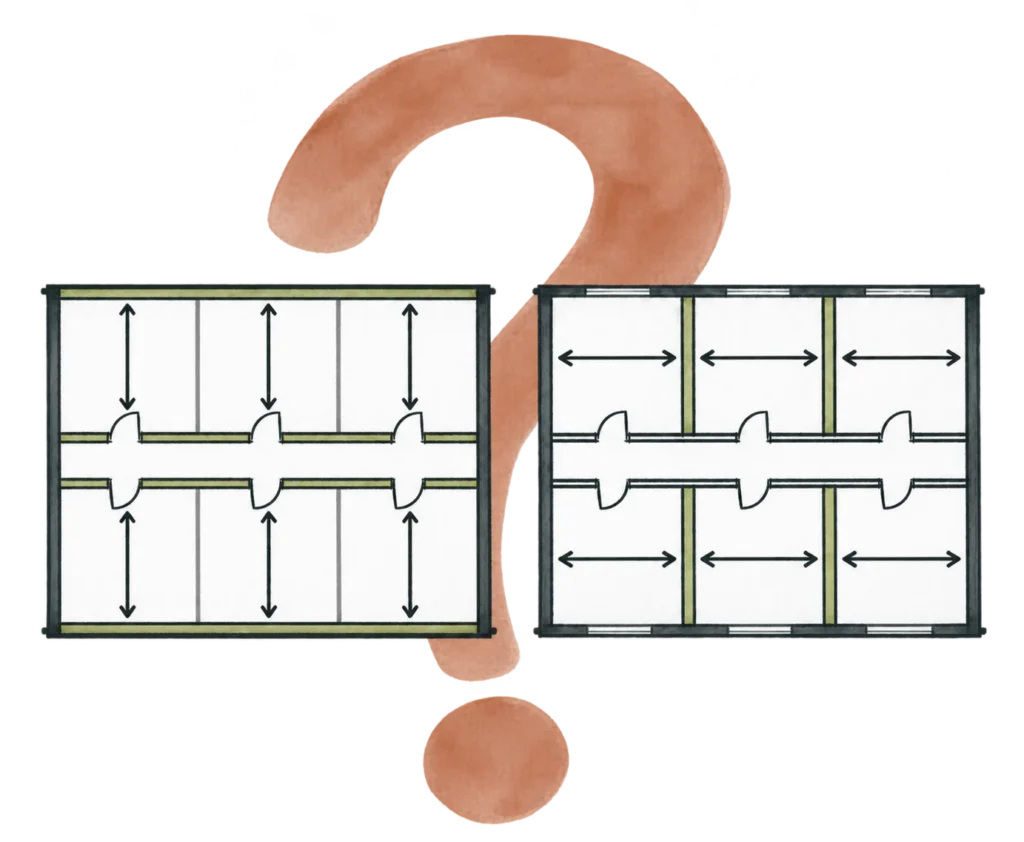
For a multifamily wood framing layout, compare the installed floor and wall systems, not truss span alone. Exterior-to-corridor framing may protect unit flexibility and reduce the number of trusses to set. Demising-wall bearing may allow shallower, lighter trusses. Either choice can move cost or time into wall assemblies, hold-downs, transfers, installation, or MEP coordination.
The useful answer comes from testing both directions on the ordinary floor, the exceptions, and the first level below. A shorter truss is not automatically the less expensive building, and fewer trusses do not automatically mean a faster project.
1. Start with three plans
Bring three views to the discussion: a representative residential floor, a unit or area that breaks the typical pattern, and the first non-typical level below. Highlight corridor and demising walls, large openings, the core, important rooms, duct and other MEP routes, and parking or amenity areas that need to stay clear. These views keep the study grounded in more than a typical bay.
2. Ask for two preliminary framing layouts
Ask your structural engineer to sketch both options on the same plans: floor framing from exterior wall to corridor, and framing between demising walls. The overlays should show truss direction, approximate span and depth, bearing and shear walls, likely transfers, and how the supports reach the level below. Use the same loads and layout assumptions for both; preliminary quantities are enough to reveal the main tradeoffs.
3. Weigh the pros and cons of each bearing direction
Exterior wall to corridor
Potential pros. Fewer interior bearing lines can give the architect more room to adjust unit widths, partitions, and openings. Depending on the module and spacing, this direction may also mean fewer individual trusses and crane picks.
Potential cons. Longer spans may require deeper trusses—perhaps 20 to 24 inches on some layouts—or heavier members and higher lumber grades. Depth can crowd ceilings and MEP routes. On some Type III projects, exterior bearing-wall classification can affect rated assembly cost and installation scope; confirm the actual code condition. Spanning past demising shear walls may also increase hold-down demand.
Cost and time. A higher truss or wall-assembly price and added MEP coordination can outweigh fewer pieces. Fewer picks may save erection time, but only if truss size, delivery, handling, and the installation plan support it.
Demising wall to demising wall
Potential pros. Shorter spans may allow shallower or lighter trusses and lower lumber grades. Bearing on separations already in the plan can keep floor depth down. Gravity load on demising shear walls may offset some uplift and reduce anchorage demand, subject to a full lateral check.
Potential cons. Bearing walls have to stack where the structure needs them, which may limit changes to unit widths or openings. The scheme may require more trusses and picks, and misaligned walls can create transfers or other work at the level below.
Cost and time. A less demanding truss package may reduce material cost, but additional pieces, wall detailing, or transfers can add labor and time. Repetition and clean stacking can make this direction easier to build; exceptions can erase that advantage.
4. Test the effects beyond the typical floor
Have the structural team check shear-wall geometry, gravity load, hold-downs, and the governing load combinations before counting on an anchorage saving. Then look below the residential floors: does either support pattern force transfers into the podium or conflict with parking, lobby, amenity, commercial, or foundation spaces? Flag exterior openings, balconies, and facade attachments that could change the result. A typical-floor saving may disappear at one of these conditions.
5. Compare total cost and time before choosing
Ask the design and construction teams for a one-page, same-basis comparison. Price the likely truss depth, grade, quantity, delivery, and installation; the bearing and rated wall assemblies; hold-downs; and any transfer framing. Record effects on ceiling height, MEP routes, unit planning, and the spaces below. For schedule, identify truss procurement, crane picks, erection sequence, and design coordination or rework that could delay the next phase. Use ranges where pricing is preliminary rather than declaring a winner from a single unit price.
By the end of schematic design, agree on a preferred support direction and the conditions that make it viable. If the options remain close, request preliminary truss pricing and lateral checks before settling the choice. Record which changes to the unit plan, MEP routes, openings, or level below would reopen it. That gives design development a direction the whole team understands.
Further reading
WoodWorks on exterior bearing walls and rated assembly costs