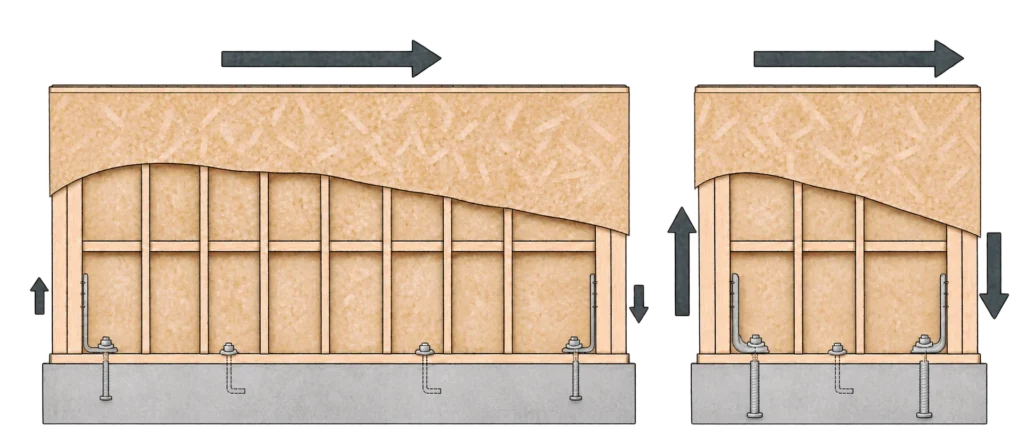
A multifamily unit plan can keep moving through schematic design (SD), and exact shear-wall lengths and details can evolve with it. Before design development (DD), though, the team needs a credible, economical way to resist wind and seismic forces. If the plan loses too much usable wall length, the solution may require concentrated walls or transfers that cost more than an early layout adjustment. Protect enough viable zones in both directions and follow the load path through any podium to the foundation.
This early study does not freeze the architecture. It shows which plan changes could make the lateral system more expensive while options remain open.
1. Start with the plan the team is actually developing
Overlay the current architectural plans to identify candidate shear-wall zones and usable wall length in both directions. Consider demising, corridor, core, and exterior walls, then mark competing unit doors, windows, stairs, elevators, lobby, parking, and amenity spaces. A long wall on one floor may be broken by a door or disappear at ground level. The engineer can test whether the remaining length and distribution support the lateral direction.
The structural engineer also needs the preliminary wind and seismic criteria, building height, footprint and setbacks, construction system, and likely podium or foundation arrangement. The overlay is a study of real constraints, not a final wall schedule. If those inputs change materially, the study needs another pass.
2. Trace each promising path through the building
Trace candidate walls from the roof through each plan change, across any podium, to the foundation. Check the floor and roof diaphragms, too. They act in part like horizontal beams, carrying wind and seismic forces to the shear walls. Large openings, long spans, and offsets can complicate that route. Flag each interruption and any uncertainty about support below.
This is where the cost question comes into focus. A wall that stacks through several floors may support a relatively direct system. A wall that ends over a garage drive aisle may require a transfer or a different route. Those solutions can be justified, but their structural depth, detailing, construction sequence, and coordination belong in the comparison before DD, while the plan can still respond.
3. Protect zones without treating every line as final
On the overlay, distinguish three kinds of space:
Protect. Keep enough usable wall length in workable locations for the leading lateral concept. Record what an opening or wall move would put at risk.
Test before changing. A window, door, core, or lower-level opening may be possible, but ask for a quick structural check and a cost or schedule comparison before assuming it is free.
Free to develop. The wall is not part of the current lateral direction and can continue to move with the unit plan, subject to ordinary coordination.
These labels are provisional. Exact wall lengths, hold-downs, sheathing, and connections can be developed later. The point is to give the team a reliable map of what remains flexible and what would trigger a new study.
4. Compare the response when a design move conflicts
A larger opening or a better unit layout can be worth keeping. Compare its benefit with the structural response it requires, using the same plan and cost assumptions for each option.
Adjust the opening or wall locally
Pros. A small shift may preserve a direct wall line and avoid new transfer work.
Cons. The change may affect daylight, circulation, leasable layout, facade rhythm, or a valued ground-floor space.
Cost and time. Usually easiest to study while SD drawings are fluid; price any architectural consequence alongside the structural saving.
Move or rebalance the lateral walls
Pros. Can preserve the desired opening or unit plan if other suitable wall zones exist.
Cons. The replacement path may need more wall length, different diaphragm and collector work, or additional foundation coordination. A new location is not automatically equivalent.
Cost and time. Allow for a revised lateral analysis and coordinated plan changes; compare the whole system rather than the price of one wall.
Keep the opening and design a transfer or alternate response
Pros. May protect an important lobby, parking, amenity, or facade move when simpler wall locations do not work.
Cons. Transfers or specialized components can add structural depth, connections, and coordination at the transition.
Cost and time. Obtain an early scope and schedule allowance from the design and construction team, including impacts below the wall and on adjacent trades.
5. Set a useful DD handoff
Before entering DD, put the current lateral direction in one review package: an annotated typical floor showing usable wall length in both directions, a trace through the levels where the plan changes, the preliminary design criteria, protected zones, known discontinuities, and the architectural moves still under discussion. Assign the next check to each unresolved item. If the team changes a protected zone, revisit the load path and the cost and time comparison.
The team can then keep improving the building with a shared understanding of which moves are routine and which ones change the structural strategy. Final wall detailing can come later; a viable lateral direction should be in place before DD.
Further reading
WoodWorks, Common Challenges in Wood Lateral System Layouts
WoodWorks, Lateral 101 for Architects
American Wood Council, 2021 Special Design Provisions for Wind and Seismic