
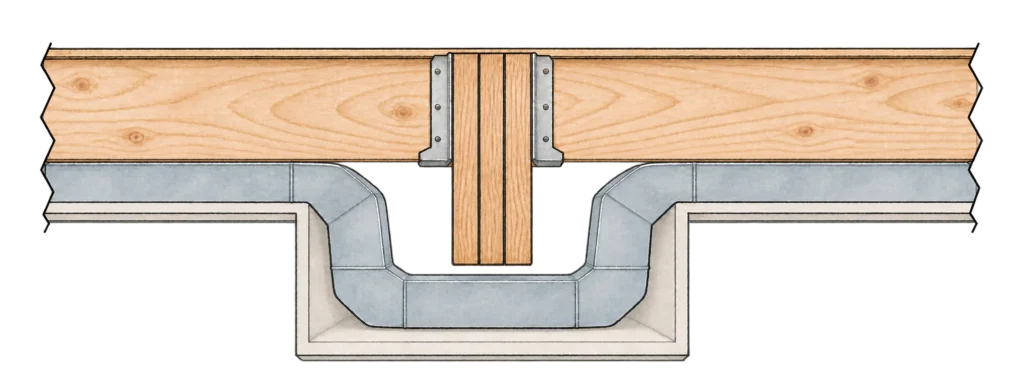
For developers and architects, tenant experience often improves through small moves within an efficient frame. Coordinate floor depth with services to preserve a taller living-room ceiling. Go beyond routine clash checks: a support can impede a door swing, narrow a closet, or occupy the wall needed for a light switch. These details shape daily use.
Sometimes a better unit merits a less efficient frame. A longer span or relocated support can protect a room, opening, or useful area, but add material, connection design, construction time, and trade coordination. Start with the efficient baseline. Compare both options on the same plan and section, then decide whether the tenant benefit warrants the premium.
1. Mark the conditions residents will notice
On a typical unit plan and one atypical unit, mark resident-facing dimensions affected by structure and flag repeated conditions:
Ceilings. Coordinate floor depth and services to protect the living-area ceiling. A drop above kitchen cabinets, in a bath, corridor, or closet may be easier to accept.
Clearances. Check door swings, closet depth, circulation, and furniture zones. Note where a post or thickened wall interferes with a needed light switch, outlet, or useful wall space.
Openings. Check window heads, door proportions, daylight, exterior transitions, and balconies against structure and enclosure.
Unit separations. Wall and floor-ceiling zones where framing, penetrations, fire protection, and acoustical detailing must work as one assembly.
2. Draw one section through each real conflict
On a representative section, have the architect, structural engineer, and MEP team show supports, floor depth, service routes, ceiling line, and fire or acoustic assembly. On the plan, check door swings, closet dimensions, openings, and switch locations against posts or thickened walls. Note repeated conflicts, then test a small move before pricing a larger structural change.
3. Compare ways to protect the experience
Coordinate the details within efficient framing
Pros. Keeps a direct support path and repeatable framing while a better aligned beam, post, or service route preserves ceiling height, a door swing, or usable wall space.
Cons. The available moves may be limited. A local fix can displace the conflict to another room or trade, and a repeated detail still needs careful coordination.
Cost and time. May avoid a material premium, but needs early plan and section coordination. Price details repeated across many units.
Keep the frame and adjust the plan or accept a local drop
Pros. A modest shift in a partition, opening, or soffit location may retain conventional framing and protect the more important part of the room.
Cons. A local drop may remain visible; a plan change can reduce storage, affect circulation or daylight, or disturb an approved layout.
Cost and time. Framing may remain simple, while finish, MEP, enclosure, or permit coordination takes time. Price the repeated detail and test the actual plan effect.
Accept a structural premium for a meaningful gain
Pros. A longer span or different support line can protect a consequential ceiling, opening, or usable area when small moves cannot.
Cons. More material, deeper members, new connections, or a changed bearing path may move the conflict to another unit, floor, or trade.
Cost and time. Price material, connections, installation, and downstream coordination against the tenant benefit. A local premium may be justified; a building-wide change needs a stronger reason.
4. Check the assembly and the repetition
Every response must fit the project’s fire and acoustic assembly strategy. Confirm wall and floor-ceiling assemblies, penetrations, intersections, and construction sequence with the responsible design team. Structure alone cannot promise a quiet unit. Count repetitions: a small soffit, finish change, or awkward switch location in every apartment can have a larger effect than one unusual condition. Likewise, a special span for a single room may cost more than the benefit warrants.
5. Record what to protect and where to compromise
Before design development, record which resident-facing conditions the team will protect and where a local compromise is acceptable. Mark the distinction on the typical unit plan and representative sections:
Protect. Name the ceiling lines, door clearances, wall zones for controls, and opening dimensions the team intends to hold.
Accept. Show where a soffit, post, or reduced usable wall area is acceptable, including atypical units where the decision differs.
Compare and assign. For each conflict, record the efficient baseline, alternatives tested, tenant benefit, likely cost and schedule effect, and who will verify the detail.
Carry these decisions into typical details and revisit them when framing, services, or unit plans change. A clear record keeps a local compromise from spreading unnoticed and a protected condition from disappearing during coordination.
Further reading
WoodWorks on acoustical considerations in wood-frame buildings